Matt Scheel

BEDS5
BATHS3 full 1 partial
SQUARE FEET3,331
MLS#5227135
STATUSActive
PROPERTY TYPEResidential - Single Family
SUBDIVISIONStonebridge Creek
SCHOOLAvon Local
Property Description
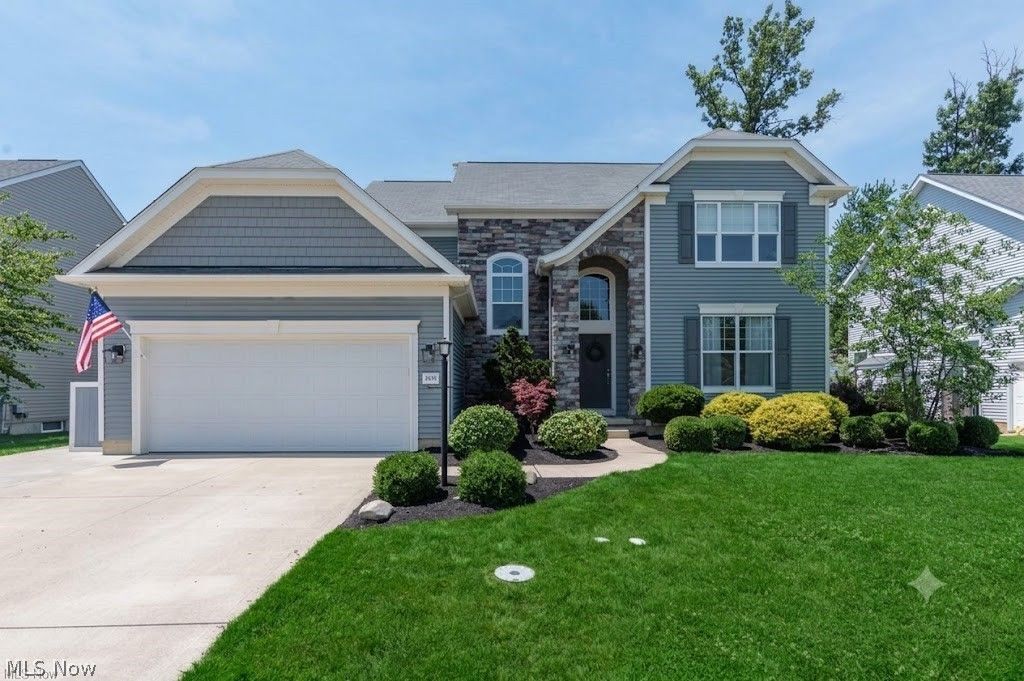
Exceptional 5-bedroom, 3.5-bath Colonial in Avon's Stonebridge Creek neighborhood. The main floor features a versatile living room/home office, formal dining room, dedicated laundry, and a half bath. The open-concept kitchen includes a center island, stainless steel appliances, and a bright morning room with direct access to the back patio. The adjacent family room features a cozy gas fireplace. Upstairs are 4 bedrooms and 2 full baths, including an owner's suite with a large walk-in closet, soaking tub, and stand-alone shower. The remaining secondary bedrooms feature custom built-in closet shelving. The fully finished lower level adds substantial living space, featuring a massive recreation room, custom bar area, an additional family/media room, and a private 5th bedroom with a full bath. Residents enjoy community amenities including a pool, clubhouse, and playground, all just minutes from top-rated Avon schools, shopping, and dining.
Property Features
Property Type: Residential - Single Family
Basement: Yes
Basement: Full, Finished, Sump Pump
Cooling: Central Air
Fireplaces: 1
Garage: 2 car attached
Heating: Forced Air
Home Style: Colonial
Lot Size: 0.22 Acres
Roof Type: Asphalt
Stories: 2.0
Taxes: $7,227 / year
Year Built: 2014
Feature Descriptions
Appliances: Dryer, Dishwasher, Microwave, Range, Refrigerator, Washer
Community Features: Playground, Pool
Exterior: Stone Veneer, Vinyl Siding
Fireplace: Family Room, Gas Log
HOA: Yes
HOA Fee: 650/ Annually
Laundry: Main Level, Laundry Room
Parcel#: 04-00-003-106-057
Parking: Attached, Garage
Patio/Porch: Patio
Pool: Community
Security: Smoke Detector(s)
Sewer: Public Sewer
Swimming Pool: Yes
Water: Public
Local Schools
School District: Avon Local
Listed By / Shown By
Listed By
Agency Name: Keller Williams Citywide
Agency Contact: rosebakersellshomes@gmail.com, 216-956-8109
Shown By
Agent Name: Matt Scheel
Agent Phone: (330) 241-1219
Agency Title: M.C. Real Estate

Estimate Your Payment
Estimated Payment
$ 2,062.25 per month $1,290.83 Principal & Interest $602.25 Property Tax $169.17 Homeowner's InsuranceChange Payment Information
Listing data compilation and photo(s) © 2026 - Multiple Listing Service, Inc. – All Rights Reserved
The photos may be altered, edited, enhanced or virtually staged.
Privacy Policy / DMCA Notice / ADA Accessibility


This site is hosted, designed and copyright
© 1994 - 2026 by
Delta Media Group, Inc. -- Patent Pending --
2436 Roxboro Street | MLS# 5227135
This single family home located at 2436 Roxboro Street , Avon, OH 44011 is currently listed for sale with an asking price of $580,000. This property was built in 2014 and has 5 bedrooms and 3 full and 1 partial baths with 3331 sq. ft. Roxboro Street is located in the Stonebridge Creek subdivision within the Avon Local school district. Search Stonebridge Creek real estate on mscheel.mcrealestateohio.com today.