Matt Scheel

BEDS2
BATHS1 full 1 partial
SQUARE FEET1,198
MLS#5255899
STATUSActive
PROPERTY TYPEResidential - Condominium
SUBDIVISIONWestview Vill
SCHOOLBuckeye Local
Property Description
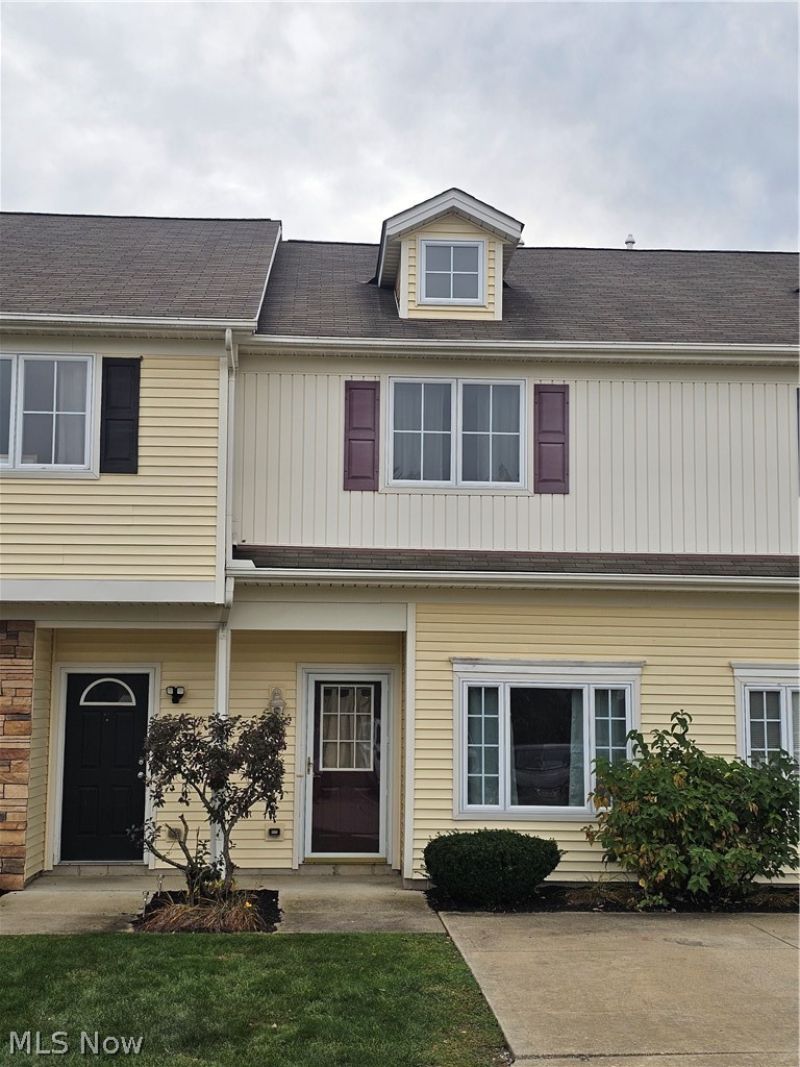
You have to see this attractive, recently remodeled 2-bedroom, 1.5-bath townhouse in the Buckeye School District, in the City of Medina. Minutes from Walmart, Giant Eagle, Target, Buehlers, Aldi's, Home Depot, fast food, and the charming Medina Square. The first floor is open and bright. It offers a welcoming entry into the Living Room that naturally flows into the Family Room, with the Kitchen area opening to the patio to the rear. The Family Room and Kitchen area for spending time with family or entertaining guests. The second floor has two large bedrooms with very large closets, the main bathroom and the laundry room. The whole unit has just been painted. The main floor areas have new vinyl plank flooring. The stairs and the bedrooms have new carpeting. The kitchen and laundry room appliances are all in place. It is move-in ready.
Property Features
Property Type: Residential - Condominium
Basement: None
Cooling: Central Air, Gas, Heat Pump
Heating: Forced Air, Gas
Home Style: Multiplex
Lot Size: 0.01 Acres
Roof Type: Asphalt, Fiberglass
Stories: 2.0
Taxes: $3,922 / year
Year Built: 2007
Amenities
Breakfast Bar
Eat-in Kitchen
High Ceilings
His and Hers Closets
High Speed Internet
Kitchen Island
Laminate Counters
Multiple Closets
Pantry
Vaulted Ceiling(s)
Private Entrance
Rain Gutters
Feature Descriptions
Appliances: Dryer, Dishwasher, Disposal, Microwave, Range, Refrigerator, Washer
Exterior: Frame, Vinyl Siding
HOA: Yes
HOA Fee: 175/ Monthly
Laundry: Washer Hookup, Electric Dryer Hookup, Laundry Room, In Unit, Upper Level
Parcel#: 029-19A-14-084
Parking: Common, Parking Pad
Patio/Porch: Patio
Sewer: Public Sewer
Water: Public
Window: Window Treatments
Room Sizes
Family Room: 12 x 16 Level - First
Living Room: 16 x 12 Level - First
Local Schools
School District: Buckeye Local
Listed By / Shown By
Listed By
Agency Name: Hallock Properties
Agency Contact: 330-722-3055, sales@hallockproperties.com
Shown By
Agent Name: Matt Scheel
Agent Phone: (330) 241-1219
Agency Title: M.C. Real Estate

Estimate Your Payment
Estimated Payment
$ 754.76 per month $378.35 Principal & Interest $326.83 Property Tax $49.58 Homeowner's InsuranceChange Payment Information
Listing data compilation and photo(s) © 2026 - Multiple Listing Service, Inc. – All Rights Reserved
The photos may be altered, edited, enhanced or virtually staged.
Privacy Policy / DMCA Notice / ADA Accessibility


This site is hosted, designed and copyright
© 1994 - 2026 by
Delta Media Group, Inc. -- Patent Pending --
358 Eden Lane, Unit 3 | MLS# 5255899
This condo located at 358 Eden Lane, Unit 3, Medina, OH 44256 is currently listed for sale with an asking price of $170,000. This property was built in 2007 and has 2 bedrooms and 1 full and 1 partial baths with 1198 sq. ft. Eden Lane, Unit 3 is located in the Westview Vill subdivision within the Buckeye Local school district. Search Westview Vill real estate on mscheel.mcrealestateohio.com today.