Matt Scheel

BEDS3
BATHS2 full
SQUARE FEET2,008
MLS#5221395
STATUSActive
PROPERTY TYPEResidential - Single Family
SCHOOLWood-Parkersburg South HS
Property Description
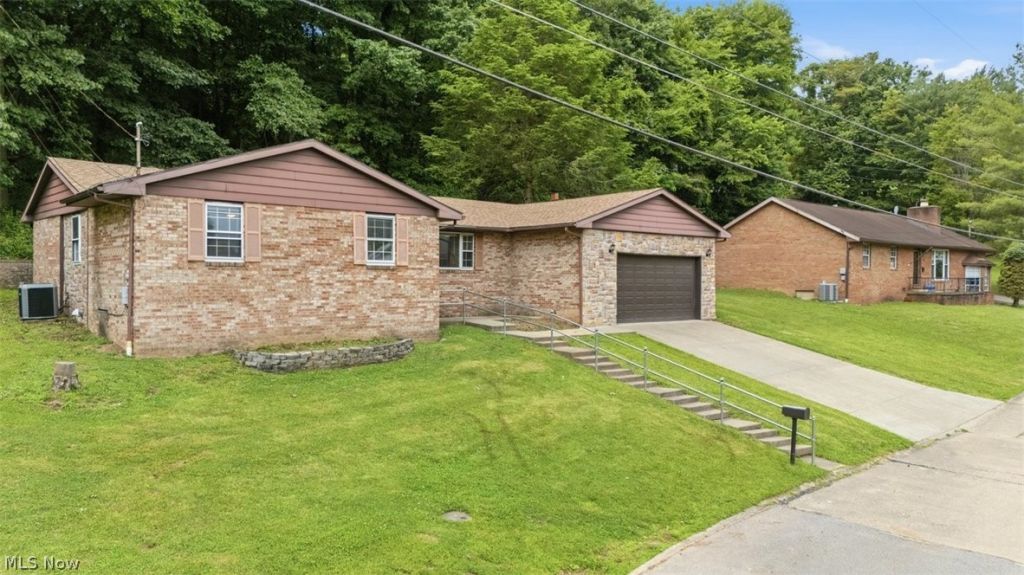
Welcome home to this well-maintained all-brick ranch offering the convenience of one-floor living! This charming 3-bedroom, 2 full-bath home features an attached 2-car garage and a spacious, functional layout. The inviting, large front living room, formal dining room, and bright & cheery kitchen are at the heart of the home. The 15 x 11 all seasons room provides the perfect space to relax, or enjoy your morning coffee year-round. Durable luxury vinyl plank (LVT) flooring flows throughout the home, creating a modern, cohesive look with low-maintenance appeal. Recent updates add peace of mind, including a new roof installed in 2023, a newly installed French drain at the rear of the home, and a new storage shed offering additional space for tools & lawn equipment Combining solid brick construction, thoughtful improvements, and desirable single-level living, this move-in-ready property is one you won't want to miss.
Property Features
Property Type: Residential - Single Family
Basement: Crawl Space
Cooling: Central Air
Fireplaces: 1
Garage: 2 car attached
Heating: Forced Air, Gas
Home Style: Ranch
Lot Size: 0.74 Acres
Roof Type: Asphalt, Composition, Fiberglass
Stories: 1.0
Taxes: $2,246 / year
Year Built: 1984
Feature Descriptions
Appliances: Dishwasher, Range, Refrigerator
Days on Site: 23
Exterior: Brick
Fencing: None
HOA: Yes
HOA Fee: 250/ Annually
Laundry: Main Level
Parcel#: 03-215-00180000
Parking: Attached, Garage
Sewer: Public Sewer
View: Trees/Woods
Water: Public
Window: Insulated Windows
Room Sizes
Entry/ Foyer: 15 x 5 Level - First
Sunroom: 15 x 11 Level - First
Laundry: 7 x 4 Level - First
Bathroom: 8 x 8 Level - First
Family Room: 15 x 11 Level - First
Primary Bedroom: 15 x 11 Level - First
Bedroom: 11 x 9 Level - First
Living Room: 20 x 12 Level - First
Bedroom: 11 x 11 Level - First
Kitchen: 19 x 11 Level - First
Primary Bathroom: 7 x 5 Level - First
Dining Room: 11 x 11 Level - First
Local Schools
School District: Wood-Parkersburg South HS
Listed By / Shown By
Listed By
Agency Name: Berkshire Hathaway HomeServices Professional Realty
Agency Contact: realtormelary@gmail.com, 740-440-0193
Shown By
Agent Name: Matt Scheel
Agent Phone: (330) 241-1219
Agency Title: M.C. Real Estate

Estimate Your Payment
Estimated Payment
$ 753.54 per month $500.75 Principal & Interest $187.17 Property Tax $65.63 Homeowner's InsuranceChange Payment Information
Listing data compilation and photo(s) © 2026 - Multiple Listing Service, Inc. – All Rights Reserved
The photos may be altered, edited, enhanced or virtually staged.
Privacy Policy / DMCA Notice / ADA Accessibility


This site is hosted, designed and copyright
© 1994 - 2026 by
Delta Media Group, Inc. -- Patent Pending --
404 W Wildwood Drive | MLS# 5221395
This single family home located at 404 W Wildwood Drive, Parkersburg, WV 26101 is currently listed for sale with an asking price of $225,000. This property was built in 1984 and has 3 bedrooms and 2 full baths with 2008 sq. ft. W Wildwood Drive is located within the Wood-Parkersburg South HS school district. Search Parkersburg real estate on mscheel.mcrealestateohio.com today.