Matt Scheel

BEDS3
BATHS2 full
SQUARE FEET1,720
MLS#5254936
STATUSActive
PROPERTY TYPEResidential - Single Family
SUBDIVISIONTrophy Estates
SCHOOLAustintown Local
Property Description
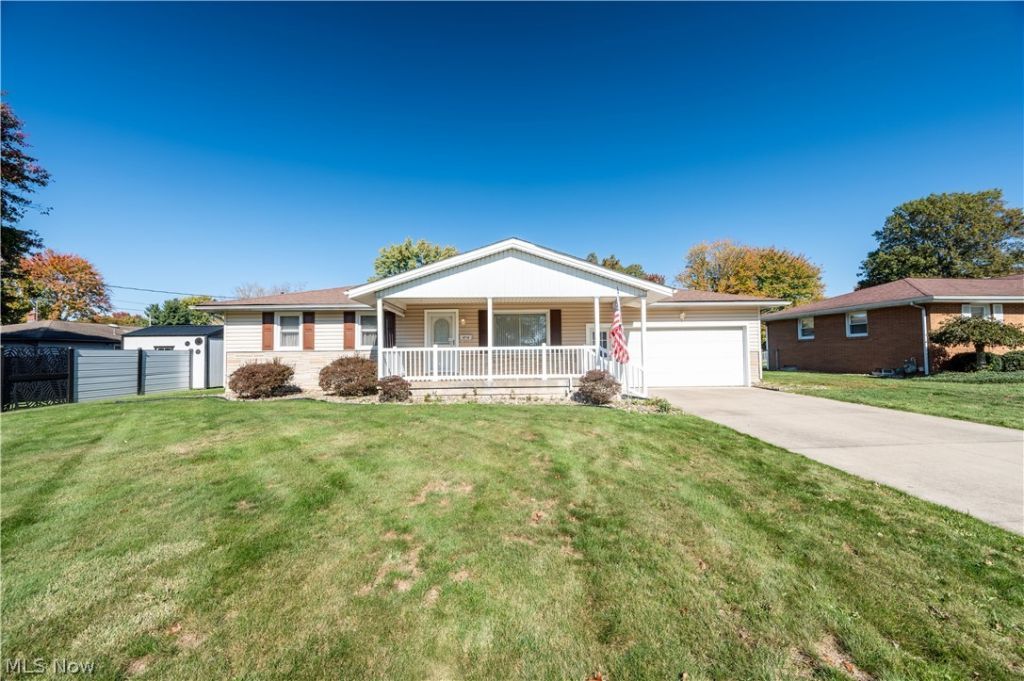
One owner home, are you the second? Great one floor living in Austintown! Pulling in the driveway you will really love the covered front porch! This interior may need some cosmetics, but wow! The living room is spacious and has great natural lighting! The kitchen has great counter space, appliances stay and there is a nice sized dinette. There is a large family room off the dinette with a fire place and slider doors lead to the enclosed back porch. Three bedrooms, great closet space, and a full bath with tub shower combo. The third bedroom has been reconfigured to have a first floor laundry! This would be a perfect office/laundry combo! The basement has been partially finished and there is a second full bath. Great potential for a rec room here in the finished space! There is still a laundry in the basement if you prefer to move it back downstairs but isn't it great to have options for now and the future? Two car attached garage, central air, vinyl siding and roof 2008. Water tank 2012. Fenced in yard with 2 sheds! Do not miss this great find! You will be happy you visited- Are you the next owner? Come and see! Make your appointment today!
Property Features
Property Type: Residential - Single Family
Basement: Yes
Basement: Full
Cooling: Central Air
Fireplaces: 1
Garage: 2 car attached
Heating: Forced Air, Gas
Home Style: Ranch
Lot Size: 0.35 Acres
Roof Type: Asphalt, Fiberglass
Stories: 1.0
Taxes: $2,710 / year
Year Built: 1965
Amenities
Open Floorplan
Private Yard
Storage
Feature Descriptions
Community Features: None
Exterior: Vinyl Siding
Fencing: Chain Link
Fireplace: Family Room
Laundry: Washer Hookup, In Basement, Main Level, Laundry Room, Multiple Locations
Parcel#: 48-107-0-014.00-0
Parking: Attached, Driveway, Garage
Patio/Porch: Enclosed, Front Porch, Patio, Porch
Sewer: Public Sewer
View: Neighborhood
Water: Public
Local Schools
School District: Austintown Local
Listed By / Shown By
Listed By
Agency Name: CENTURY 21 Lakeside Realty
Agency Contact: tibimatheney@gmail.com, 330-501-9085
Shown By
Agent Name: Matt Scheel
Agent Phone: (330) 241-1219
Agency Title: M.C. Real Estate

Estimate Your Payment
Estimated Payment
$ 729.28 per month $445.11 Principal & Interest $225.83 Property Tax $58.33 Homeowner's InsuranceChange Payment Information
Listing data compilation and photo(s) © 2026 - Multiple Listing Service, Inc. – All Rights Reserved
The photos may be altered, edited, enhanced or virtually staged.
Privacy Policy / DMCA Notice / ADA Accessibility


This site is hosted, designed and copyright
© 1994 - 2026 by
Delta Media Group, Inc. -- Patent Pending --
4710 Pinegrove Avenue | MLS# 5254936
This single family home located at 4710 Pinegrove Avenue , Youngstown, OH 44515 is currently listed for sale with an asking price of $200,000. This property was built in 1965 and has 3 bedrooms and 2 full baths with 1720 sq. ft. Pinegrove Avenue is located in the Trophy Estates subdivision within the Austintown Local school district. Search Trophy Estates real estate on mscheel.mcrealestateohio.com today.